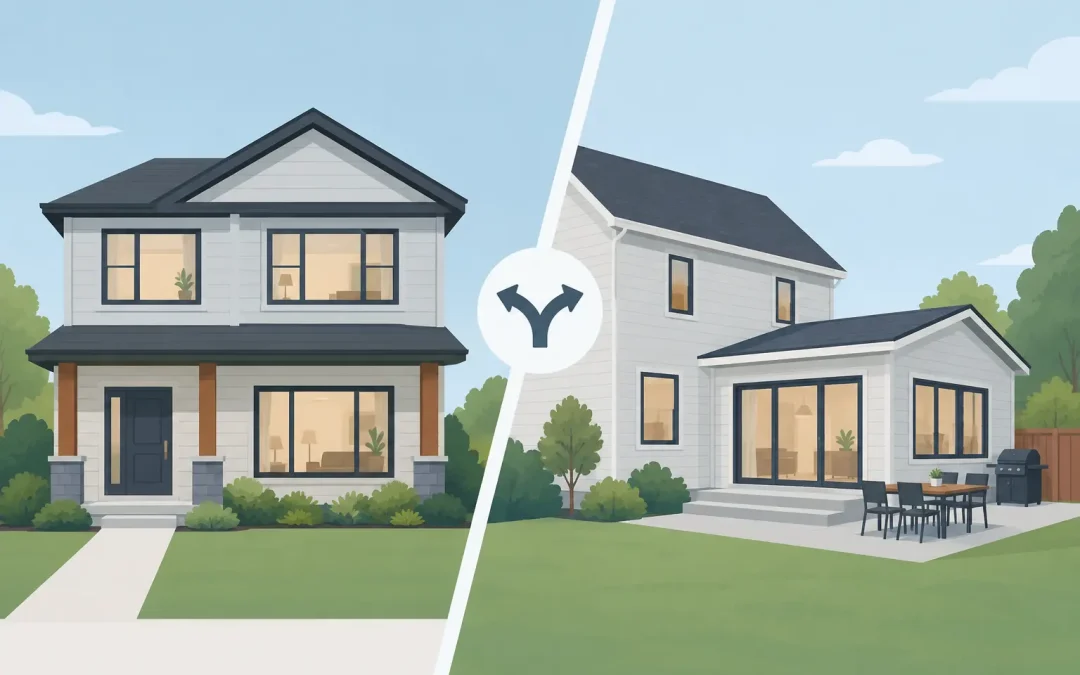
A growing family, a cramped kitchen, or a need for a private home office can make your current layout feel too small fast. When comparing a second story versus rear addition, the right answer is not simply about adding the most square footage. It comes down to your property, the condition of the existing home, your budget, and how you want the space to work for years ahead.
Both options can be excellent investments when they are planned and built correctly. The difference is where the new space goes, how the construction affects your daily life, and what the project requires from the structure already in place.
Second Story Versus Rear Addition: The Main Difference
A second-story addition expands upward. It can add bedrooms, bathrooms, a primary suite, an office, or a full new level without taking away backyard space. Depending on the home and design, the contractor may build over an existing one-story portion of the house, such as a garage, family room, or rear wing. In larger projects, the existing roof is removed and a new second floor is constructed over much of the home.
A rear addition extends outward from the back of the house. It is often used to enlarge a kitchen, create an open family room, add a first-floor primary suite, build a mudroom, or create a more functional connection to a deck or backyard. This choice changes the footprint of the home, which means available lot space and local zoning requirements play a major role.
Neither option is automatically less expensive or easier. A rear addition requires excavation, a foundation, exterior walls, roofing, and utility connections. A second-story addition may avoid new foundation work, but it puts greater demands on the existing structure and often requires major work to the roof, framing, and mechanical systems.
When a Second Story Makes More Sense
A second-story addition is often the stronger choice when the lot is already tight. Many established New Jersey neighborhoods have limited room behind the home, setback restrictions, mature landscaping, patios, pools, or drainage features that make outward expansion difficult. Building up can preserve the yard while delivering meaningful living space.
It also makes sense when your goal is to separate private and shared areas of the home. Bedrooms and bathrooms generally work well on a second floor, while the first floor remains dedicated to the kitchen, living room, dining area, and daily family activity. For homeowners who want a larger primary suite without losing the main living area downstairs, this layout can be a practical solution.
There are structural questions to answer before moving forward. The existing foundation and framing must be evaluated to determine whether they can carry the additional load. In some cases, reinforcement is needed. Access points for a new staircase must also be carefully planned, because a poorly located stairway can take up valuable floor space and disrupt the layout below.
Construction disruption can be significant, especially when the project involves removing the existing roof. Your contractor should provide a realistic plan for weather protection, site safety, interior access, and the sequence of work. Homeowners can often remain in the house during portions of construction, but that depends on the scope and the condition of key living areas throughout the project.
When a Rear Addition Is the Better Fit
A rear addition is usually the better fit when your main problem is a cramped first floor. Older homes often have kitchens that were designed for a different era: enclosed, undersized, and separated from the rooms where the family actually spends time. Extending the back of the house can create the open kitchen and living area many homeowners want without changing the bedroom level.
This option can also be especially valuable for homeowners planning to stay in place long term. A first-floor bedroom and bathroom can improve accessibility and make the home more adaptable as household needs change. Parents with young children may prefer having all bedrooms on one level, while multigenerational households may benefit from a private first-floor suite.
The biggest limitation is the lot. Before designing the addition, a contractor needs to review property lines, setback requirements, easements, drainage conditions, and the location of utilities. A rear addition that looks simple on paper can become more complicated if it interferes with a septic system, requires extensive grading, or leaves too little usable outdoor space.
A well-designed rear addition should feel like part of the original home, not an attached box. Matching rooflines, siding, windows, trim, flooring transitions, and interior ceiling heights takes detailed planning. It is also an opportunity to correct weak points in the current layout, such as a narrow kitchen, limited storage, poor natural light, or an awkward path from the garage to the house.
Cost Depends on More Than Square Footage
Homeowners often ask which option costs less. The honest answer is that it depends on the house. Comparing only the cost per square foot can be misleading because the difficult parts of an addition are often hidden behind walls, under floors, and in the permitting process.
A rear addition has site work and foundation costs that a second story may not have. It may also require relocating exterior utilities, expanding HVAC capacity, or rebuilding a patio, deck, or landscaping. A second-story addition can require structural engineering, new support beams, reinforcement below, roof removal, a new stairway, and changes to electrical, plumbing, and heating and cooling systems.
Finishes matter as well. A basic bedroom addition and a high-end kitchen expansion may occupy similar square footage while having very different budgets. Cabinetry, appliances, tile, windows, lighting, plumbing fixtures, and custom millwork all affect the final investment.
The right way to compare options is to look at the complete project scope. A detailed estimate should account for design, permits, structural requirements, demolition, materials, labor, mechanical work, finishes, and the work needed to tie the new area into the existing home. Clear planning upfront helps prevent expensive changes once construction is underway.
Think About Daily Living During Construction
Both projects affect the home, but in different ways. A rear addition can disrupt the kitchen, family room, backyard access, and exterior areas near the work zone. If the project includes a kitchen remodel, temporary meal planning may be necessary.
A second-story project can involve more overhead noise and temporary roof work, along with construction activity near bedrooms and hallways. If plumbing lines, electrical panels, or HVAC equipment need to be upgraded, the work may affect several areas of the house.
A dependable contractor will not promise a disruption-free construction project. Major home improvements are disruptive by nature. What matters is having a realistic schedule, clean jobsite practices, regular communication, and a team that addresses issues before they become larger delays or budget problems.
Permits, Zoning, and Structural Planning Matter
Home additions in Monmouth County and throughout New Jersey require more than a good idea and a set of drawings. Local zoning rules can limit building height, lot coverage, setbacks, and how close an addition can be to property lines. A rear addition may be limited by the buildable area of the lot, while a second-story addition may raise height or structural considerations.
Permit requirements are not paperwork to be treated as an afterthought. They help ensure that the addition is properly designed, safely built, and inspected at key stages. This protects your family, supports future resale, and helps avoid problems when you refinance or sell the property.
For either project, start with a full review of the existing home. A professional team should look at the foundation, framing, roof condition, utility capacity, drainage, and the way the proposed space connects to the rest of the layout. Good construction starts with accurate information, not assumptions.
Choose the Addition That Solves the Real Problem
If you need more bedrooms but want to preserve the backyard, a second story may offer the best return on your available space. If the first floor feels closed off, your kitchen is too small, or you want easier access to a bedroom and bath, a rear addition may improve daily living more directly.
The best project is the one that fixes the limitations you feel every day while respecting the home, the property, and your budget. Before committing to either direction, have an experienced contractor assess both possibilities. A clear plan built around your family’s actual needs will make the investment work harder long after the construction is complete.