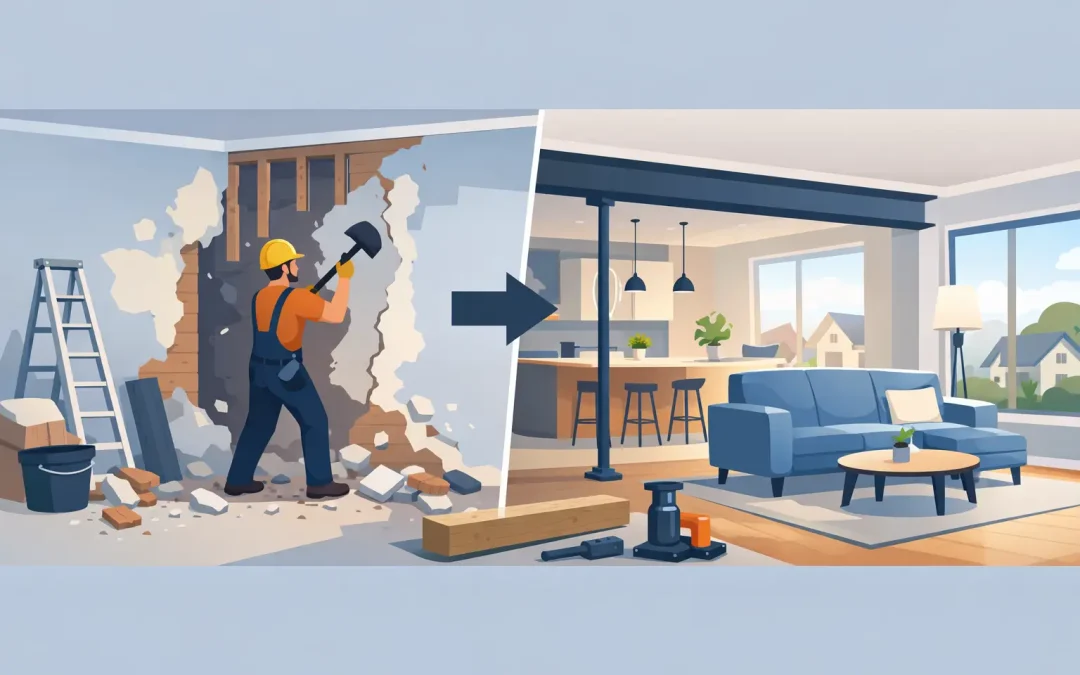
A wall can look like a simple divider between the kitchen and living room, yet it may be carrying the weight of the floor, roof, or another level above. This load bearing wall removal guide is for homeowners planning a more open layout without taking chances with their home’s structure. The right project creates better flow and usable space. The wrong approach can lead to sagging floors, cracked finishes, costly repairs, and serious safety concerns.
For most homeowners, this is not a demolition project. It is a structural renovation that requires proper planning, engineering, permits, temporary support, and skilled installation. When those pieces are handled correctly, removing a wall can be one of the most valuable improvements in a kitchen remodel, full home renovation, or first-floor reconfiguration.
How to Tell If a Wall May Be Load Bearing
A load-bearing wall transfers weight from above down to the foundation. It may support ceiling joists, floor joists, roof framing, another wall, or a combination of these loads. Non-load-bearing partition walls primarily divide rooms, but appearances can be misleading. A wall that seems minor may still be part of the home’s structural support system.
There are several clues a professional will review. Walls that run perpendicular to floor or ceiling joists are more likely to be structural, although this is not a rule that can stand on its own. A wall located near the center of the house, directly above a beam or foundation wall, or stacked beneath a wall on the floor above deserves close attention. In older New Jersey homes, past renovations can make the framing even less predictable.
Basement and attic access can provide useful information, but a quick visual check is not enough to approve removal. Plumbing, electrical wiring, HVAC ducts, and hidden framing details can change the scope substantially. A qualified contractor and structural engineer should verify how the home carries its loads before any work begins.
What a Load Bearing Wall Removal Involves
Removing a structural wall does not mean simply taking it down and placing a new beam where it stood. The beam, support points, connections, and foundation below all need to work together. The project must account for the full load path from the roof or upper floors down to the ground.
First, the existing framing is reviewed and the opening is planned. Some homeowners want a wide opening between rooms; others prefer a full wall removal with no posts in the middle. The wider the opening, the more demanding the structural solution may become. A flush beam hidden within the ceiling can produce a clean, open look, but it often requires more framing work than a dropped beam below the ceiling line.
A structural engineer determines the correct beam size and support requirements. Depending on the home and span, the solution may use laminated veneer lumber, steel, or another engineered structural member. Posts may be needed at one or both ends of the beam. Those posts must bear on adequate framing or foundation support below, not just on a standard subfloor.
Before the existing wall is removed, temporary walls or engineered shoring are installed to carry the load safely. The old framing is then removed in a controlled sequence. Once the new beam and supports are secured, the temporary support can come down and the renovation can move into electrical, drywall, flooring, trim, and finish work.
Permits, Engineering, and Inspections Matter
Structural work should be documented and permitted through the local municipality. Requirements vary by town, but removing a load-bearing wall commonly involves construction permits, structural drawings, and inspections. If plumbing, electrical, or HVAC systems are relocated, those trades may require separate permits and inspections as well.
Permits are not paperwork for paperwork’s sake. They help confirm that the work follows current building codes and that the structural design has been reviewed. This matters for safety, future resale, insurance questions, and peace of mind. Unpermitted structural work can become a major issue when a homeowner later sells or refinances.
A dependable contractor coordinates the project in the right order. That includes working from approved plans, scheduling inspections at the proper stages, and making sure the finished opening is supported as designed. Homeowners should be cautious of anyone who offers to remove a wall without discussing engineering or permits.
The Hidden Work That Affects Cost and Schedule
The cost of a load-bearing wall removal depends on more than the wall itself. A small, straightforward opening may require limited framing changes, while a large open-concept conversion can involve a beam, posts, new footings, rerouted utilities, and extensive finish repairs.
Utilities are often the biggest unknown. Walls may contain electrical circuits, switches, outlets, supply lines, drain lines, ductwork, or returns. Moving a simple electrical line is very different from relocating a main plumbing stack or rerouting heating and cooling equipment. In some cases, the desired opening must be adjusted to avoid major mechanical work or to make room for required supports.
Finishes also affect the final investment. After structural installation, the surrounding area may need drywall repair, paint, flooring patches, trim replacement, ceiling work, and cabinet or countertop modifications. If the wall divides a kitchen and dining area, it may make sense to coordinate the removal with a larger kitchen renovation rather than repair the space twice.
Older homes can require extra planning. Uneven floors, outdated wiring, hidden water damage, undersized framing, and prior alterations are not unusual. A thorough site visit helps identify likely conditions, but some discoveries only appear once finishes are opened. A realistic budget should include room for necessary repairs that protect the quality of the completed work.
Design Decisions Before the Wall Comes Down
An open floor plan is not automatically the best solution for every household. Removing a wall can improve daylight, sightlines, and connection between rooms. It can also reduce sound separation, remove valuable cabinet space, and make furniture placement more challenging. The goal should be better function, not just a bigger opening.
Consider how the space is used every day. If the wall separates a kitchen from a family room, homeowners may want better visibility while cooking or entertaining. A partial opening, pass-through, or cased opening may provide that connection while retaining useful wall space. If a full opening is the right fit, discuss whether a post can be incorporated into an island, pantry wall, or other design feature.
Ceiling height and beam location deserve attention early. A dropped beam may be the practical choice in some homes, particularly when it keeps the project efficient and avoids extensive ceiling reframing. A flush beam can create a more uniform ceiling, but the added labor and structural requirements may not fit every budget. Clear options and honest cost discussions help homeowners make the right decision for their priorities.
Choosing the Right Contractor for Structural Renovation
A contractor should be able to explain the process plainly: how the wall will be assessed, who will provide the engineering, how temporary support will be installed, what permits are needed, and how the home will be protected during construction. Clear communication is especially important when the work affects occupied areas such as kitchens, living rooms, and hallways.
Ask how the contractor manages dust control, floor protection, debris removal, and access to the home during the project. Structural work can be disruptive, but disciplined planning keeps the job safer and more manageable. You should also understand what is included in the proposal, from engineering and permit coordination to drywall repair and final paint.
Zenn Construction approaches structural renovation as part of the complete home, not as an isolated demolition task. For homeowners in Monmouth County planning a kitchen opening, renovation, or addition, that means looking carefully at the structure, the finished design, the budget, and the work required to deliver a clean result.
A well-planned wall removal should make your home work better long after construction is finished. Start with a professional evaluation, make decisions based on sound engineering and real project conditions, and choose a team that treats the structure behind the walls with the same care as the space you see every day.