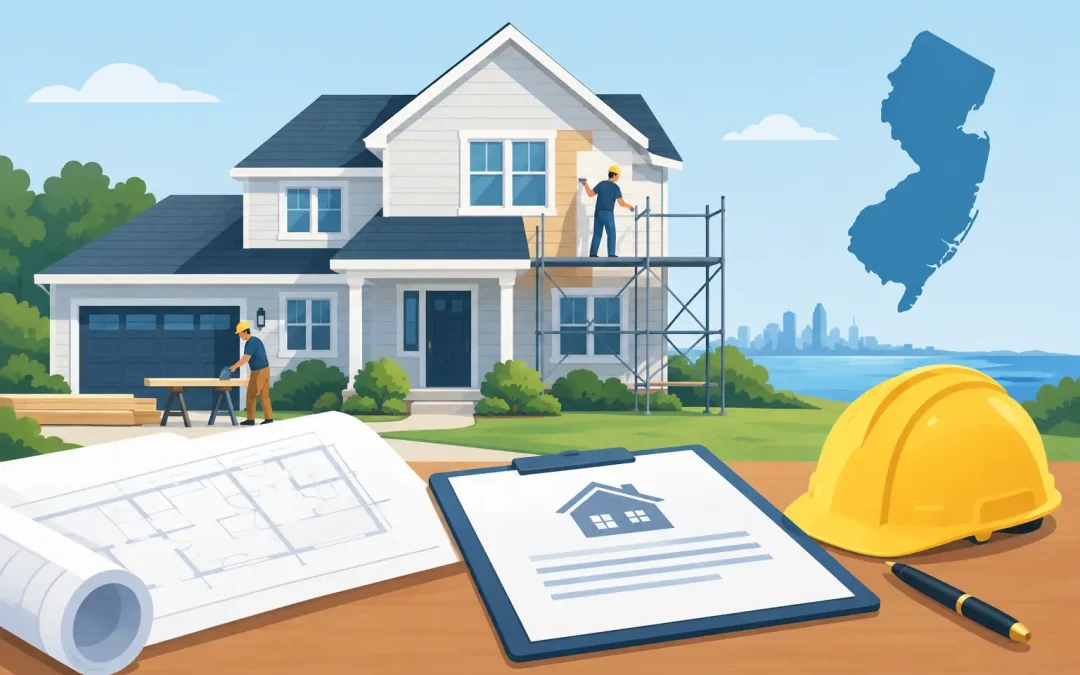
A kitchen wall comes down, a basement gets framed, or a new deck takes shape – and the project can quickly become more than a design decision. New Jersey renovation permits are often required when work affects a home’s structure, safety systems, plumbing, electrical service, or use of space. Getting the permit process right protects your investment, helps prevent costly corrections, and keeps the project moving toward final approval.
For homeowners, the goal is not to become a code expert. It is to work with a contractor who plans the work properly, submits clear documentation, schedules inspections at the right time, and builds the project to code from the start.
When New Jersey Renovation Permits Are Required
New Jersey uses a statewide construction code, but permits are issued and administered by the local construction office. That means the basic standards are consistent, while application forms, review times, fees, and local requirements can vary by municipality.
A permit is commonly needed for work that changes the structure or systems of a home. Home additions, full renovations, finished basements, new decks, roof structural repairs, window changes that alter an opening, and major kitchen or bathroom remodels often require approvals. Plumbing, electrical, and HVAC work typically require their own subcode permits as well.
For example, replacing kitchen cabinets in the same layout may be a straightforward cosmetic update. Move the sink, add recessed lighting, install a new circuit for appliances, or remove a wall, and the work usually enters permit territory. The same is true in a bathroom: swapping a vanity may not require a permit, but relocating plumbing or adding an exhaust fan generally does.
There are limited exceptions for ordinary repairs and certain finish upgrades. Painting, installing flooring, replacing countertops, or changing interior trim may not require a construction permit when no structural or system work is involved. Still, assumptions can be expensive. A quick confirmation with the local construction department or an experienced contractor is smarter than discovering a requirement after work has started.
Why Permits Matter to Your Renovation
Permits are not just paperwork. They create an official review process for work that can affect your family’s safety and the long-term value of your home. Plans are reviewed when required, and inspections verify that key stages of construction meet applicable code.
That matters most when walls, foundations, wiring, gas lines, plumbing, ventilation, or egress are involved. A finished basement, for instance, is more than drywall and flooring. Ceiling height, emergency escape openings, stair details, smoke and carbon monoxide alarms, insulation, and electrical work can all be part of the approval process.
Skipping permits can create problems that surface later. An unpermitted addition or basement renovation may delay a home sale, complicate an appraisal, trigger correction work, or lead to fines. Insurance questions can also arise after a loss involving work that was not completed to code. The lower price of an unpermitted job often disappears when the homeowner must open finished walls, revise work, and apply for approvals after the fact.
There is a trade-off, of course. Permits add time, fees, inspections, and coordination. But on a serious renovation, those steps provide a level of accountability that protects the owner. A reliable contractor builds permitting into the schedule and budget instead of treating it as an inconvenience.
The New Jersey Renovation Permit Process
The exact path depends on the scope of work and the municipality, but a well-managed project follows a predictable sequence.
Start with a Clear Scope and Existing Conditions
Permit applications work best when the project is defined before construction begins. The contractor should understand what is changing, what must remain, and whether the home has conditions that affect the design. Older homes may have nonstandard framing, prior unpermitted work, outdated wiring, or hidden plumbing conditions that need to be addressed.
For additions and structural renovations, the project may require architectural drawings, site plans, and engineered details. A straightforward bathroom remodel may need less documentation, but it still needs accurate information about fixture locations, electrical work, ventilation, and any framing changes.
Submit the Right Documents
The local construction office may ask for a permit application, construction drawings, contractor information, survey or site documents, and separate applications for building, electrical, plumbing, or fire protection work. If a project affects the exterior footprint of the home, zoning approval may be required before the construction permit can be issued.
Common permit documents can include:
- A detailed scope of work and construction drawings
- Property survey, plot plan, or site plan when exterior work is involved
- Structural calculations or engineering details when required
- Contractor license and insurance information for applicable trades
- Product specifications for items such as windows, doors, or equipment
Complete, accurate submissions help avoid avoidable review delays. Vague drawings or missing information often result in a request for revisions, which can push the start date back.
Allow Time for Plan Review
Not every project receives approval on the same timeline. A small interior renovation may move quickly, while an addition, major structural change, or project needing zoning relief can take longer. Seasonal volume also matters. Construction departments can be especially busy during peak building months.
Homeowners should be cautious when someone promises to begin major work immediately without discussing permits or review time. A realistic schedule accounts for design, application preparation, municipal review, permit issuance, material lead times, and inspection windows. Good planning prevents crews from standing by and prevents rushed decisions once work is underway.
Schedule Required Inspections
After the permit is issued, inspections occur at specific stages. The inspection sequence depends on the project but can include footing, foundation, framing, rough electrical, rough plumbing, rough HVAC, insulation, and final inspections. Work should not be covered before the required inspection is completed and approved.
An inspection is not a sign that something has gone wrong. It is a normal checkpoint. If an inspector identifies an item that needs correction, the contractor should explain the issue clearly, complete the correction, and arrange the reinspection. Strong communication matters here because inspection timing can affect the rest of the schedule.
Close Out the Permit
The job is not fully complete when the last fixture is installed or the final coat of paint dries. Required final inspections must be passed, and the permit should be closed with the local office. Depending on the project, the municipality may issue a certificate or final approval document.
Keep permit records, approved plans, inspection results, warranties, and receipts with your home documents. They can be useful for future maintenance, refinancing, insurance questions, and resale.
Questions to Ask Before Hiring a Renovation Contractor
Permitting should be part of the conversation before you sign a contract, not an issue that appears after demolition starts. Ask who will prepare and submit the application, whether permit fees are included in the proposal, which trades will be involved, and how inspections will be coordinated.
Also ask what happens if the plans need revisions or an inspector requests a correction. No contractor can control every municipal review comment or hidden condition inside an older home. What a professional contractor can control is preparation, workmanship, responsiveness, and a clear process for resolving issues.
Be careful with proposals that are significantly lower because they exclude permits, licensed trade work, drawings, or code-required upgrades. The initial number may look attractive, but it does not reflect the true cost of a properly completed renovation.
Permits and Projects That Deserve Extra Planning
Some projects require more early coordination because they affect multiple systems or introduce stricter requirements. Home additions may involve zoning setbacks, lot coverage, drainage, structural engineering, and utility upgrades. Basement finishing can raise egress, moisture management, ceiling height, and fire safety questions. Decks require proper footings, ledger attachment, guards, stairs, and railings.
Kitchen and bathroom renovations also benefit from careful planning. The layout may affect plumbing routes, appliance circuits, ventilation, load-bearing walls, and flooring transitions. Identifying those details before demolition helps protect the budget and reduces mid-project changes.
For homeowners in Monmouth County, working with a contractor familiar with local project conditions and the realities of municipal approvals can make the process more organized. Zenn Construction approaches permit-sensitive work with detailed planning, code-conscious construction, and straightforward communication from the first scope review through final inspections.
A permit should never feel like a barrier between you and a better home. With the right plan and the right construction partner, it is simply part of building the renovation properly – so your finished space is safe, functional, and ready to serve your family for years to come.