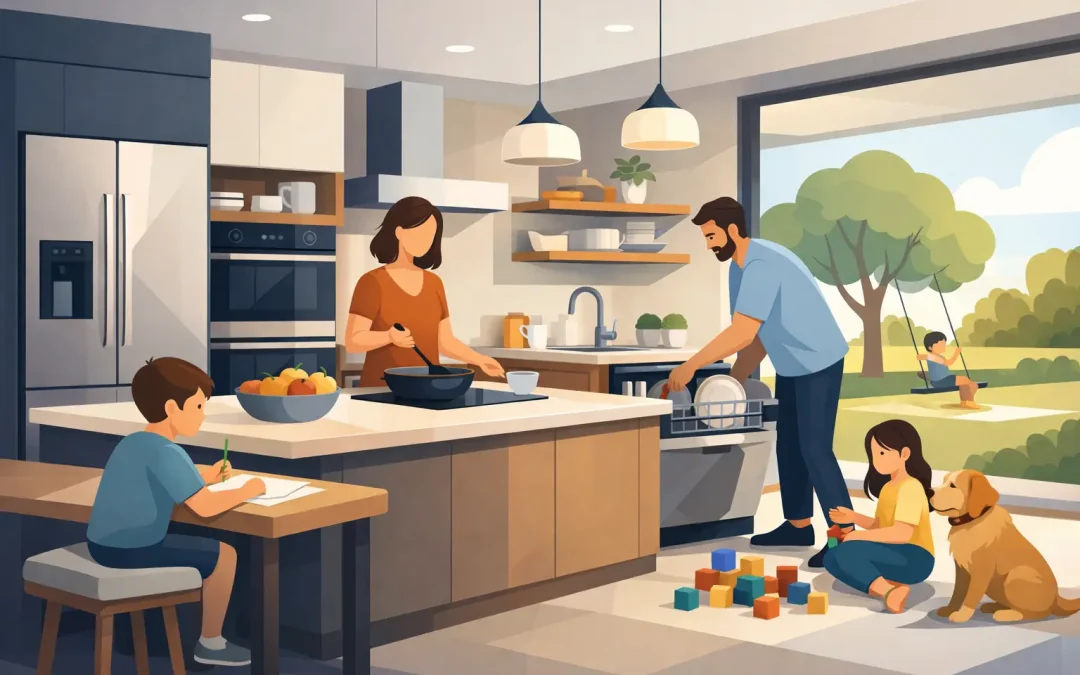
A beautiful kitchen that cannot handle a busy weekday morning is not a successful remodel. Kitchen design 2026 is moving toward rooms that feel warmer and more personal while working harder for the families who use them every day. For homeowners planning a major update, the goal is not to chase a short-lived look. It is to create a kitchen with the right layout, storage, lighting, and materials for the way your household actually lives.
That may mean opening a tight floor plan, adding an island with real prep space, replacing worn finishes, or addressing older electrical and plumbing systems behind the walls. The best results come from making those decisions together, before construction begins.
Kitchen Design 2026 Prioritizes Function First
The strongest kitchen plans still begin with circulation. Homeowners want open, connected spaces, but an open plan only works when people can move through it without crossing the cook’s path every few minutes. A kitchen should support cooking, serving, cleaning, homework, and conversation without turning the island into a traffic jam.
For many homes, that means designing clear zones rather than forcing every activity into one work triangle. The cooking zone needs practical landing space near the range. The cleanup zone should keep the dishwasher, sink, trash, and everyday dishes within easy reach. A dedicated food-storage area can make groceries easier to put away and reduce clutter around the refrigerator.
An island remains a valuable feature, but bigger is not automatically better. An oversized island can crowd walkways, reduce usable perimeter counter space, and make a modest kitchen feel difficult to navigate. Its dimensions should be based on the room, appliance clearances, seating needs, and how many people cook at once. In some layouts, a peninsula or a well-designed table creates a better result.
Warm Finishes Replace the All-White Formula
Crisp white kitchens are still a practical choice, especially for homeowners who want a clean and familiar look. But 2026 kitchen design is expected to continue favoring more warmth, contrast, and visible texture. Think natural wood cabinet tones, softer painted neutrals, earthy greens, muted blues, and materials that do not look overly polished.
Wood is appearing on more than just floors. It can be used for a full cabinet package, an island base, open shelving, or a range hood detail. The right wood tone adds depth to a kitchen that might otherwise feel flat. It also works well with the older homes found throughout Monmouth County, where a kitchen should feel connected to the character of the rest of the house.
This does not mean every surface needs to be dark or dramatic. A balanced kitchen often combines warm cabinetry with lighter counters and walls to keep the space bright. If you prefer painted cabinets, consider using a deeper color on the island or lower cabinets while keeping upper cabinets lighter. The practical question is maintenance: very dark finishes can show dust and fingerprints, while very light grout and heavily textured surfaces may require more regular cleaning.
Storage Should Eliminate Daily Frustration
Storage is one of the biggest reasons homeowners decide to remodel. A kitchen can have plenty of cabinets and still function poorly if those cabinets do not hold what the family uses most.
Deep drawers are increasingly preferred for pots, pans, dishes, and food containers because they make contents easier to see and reach. Pullout pantry shelves can prevent dry goods from disappearing in the back of a cabinet. A drawer near the range for cooking utensils, a concealed trash-and-recycling cabinet near the sink, and a dedicated spot for small appliances can make a noticeable difference every day.
A good design does not add specialty storage simply because it is available. A built-in spice pullout is useful for an enthusiastic home cook, but it may not matter to a household that needs more room for lunch boxes, pet food, or bulk groceries. Before finalizing cabinetry, take inventory of what currently creates clutter. That information is more useful than copying storage features from a showroom display.
Natural-Looking Materials Need Real-World Durability
Homeowners are choosing finishes that feel less manufactured, including stone-look counters, handmade-style tile, brushed metals, and textured wood details. These materials can bring character to a kitchen, but appearance should be weighed against maintenance and performance.
Quartz remains a dependable countertop option for many households because it is consistent, durable, and easy to maintain. Natural stone offers unique variation, but some selections require more care and may be more vulnerable to staining or etching. Porcelain slabs are another option for homeowners who want a dramatic stone appearance with strong heat and stain resistance, though installation and edge details require experienced planning.
Backsplashes are also becoming more intentional. Instead of a small strip of tile, homeowners may carry a slab or tile higher up the wall, particularly behind a range. This can create a finished focal point, but the material must be appropriate for the area and installed carefully around outlets, ventilation, and cabinetry.
Flooring decisions deserve the same attention. A kitchen floor needs to handle water, dropped dishes, pets, and constant foot traffic. Porcelain tile is highly durable, while quality engineered wood can provide warmth when it is suitable for the home’s conditions. The best option depends on the subfloor, adjoining rooms, moisture exposure, and the level of maintenance you are comfortable with.
Lighting Is Part of the Work Plan
One ceiling fixture is rarely enough for a working kitchen. Good lighting should be layered so the room remains useful at every hour of the day. Recessed fixtures can provide general illumination, while under-cabinet lighting helps with food preparation and makes the backsplash more visible at night. Pendants can add definition over an island or table, but they should not be the only source of light.
Placement matters as much as fixture style. Lighting should reduce shadows on counters, avoid glare, and work with cabinet heights, windows, and hood placement. Dimmers are a practical addition because the right light level for cooking is different from the right light level for dinner or early-morning coffee.
Electrical planning should happen early, not after cabinets are installed. Kitchen design 2026 may include more charging stations, countertop appliances, and specialty equipment, but every outlet and circuit needs to be considered within a safe, code-compliant plan. This is where a full-service remodeling contractor adds value beyond choosing finishes.
Integrated Appliances and Ventilation Are Worth Planning Around
Panel-ready refrigerators and dishwashers continue to appeal to homeowners who want cabinetry to feel more continuous. Built-in coffee systems, microwave drawers, and appliance garages can also keep counters cleaner. These upgrades are not essential for every project, and they can affect the budget quickly. Standard appliances with thoughtful placement can look just as finished and often offer more flexibility for future replacement.
Ventilation is less visible but more important. A properly sized and ducted range hood helps remove heat, steam, grease, and cooking odors. In an extensive remodel, the hood, duct route, exterior termination, and makeup air requirements may need to be addressed before the final cabinet plan is approved. Skipping that coordination can limit design choices later or lead to expensive corrections.
Remodel for the Home You Plan to Keep
A kitchen remodel is an investment in daily comfort, but it also involves structural, mechanical, and budget decisions that should not be treated as afterthoughts. Moving a sink, range, or exterior wall can improve the final layout, yet it may require plumbing changes, electrical upgrades, permits, engineering, or changes to the home’s heating and cooling system.
The right scope depends on what is holding the current kitchen back. If the layout works and the cabinets are in good condition, a targeted renovation may deliver the value you need. If the room is undersized, poorly arranged, or disconnected from the rest of the house, a more complete remodel or addition may be the smarter long-term answer.
At Zenn Construction, we believe a successful kitchen should look right on completion day and work right years later. Start with the problems you want solved, set a realistic budget for the construction behind the finishes, and choose a team that will manage the details with care. That is how a new kitchen becomes a dependable part of family life, not just a room that photographs well.