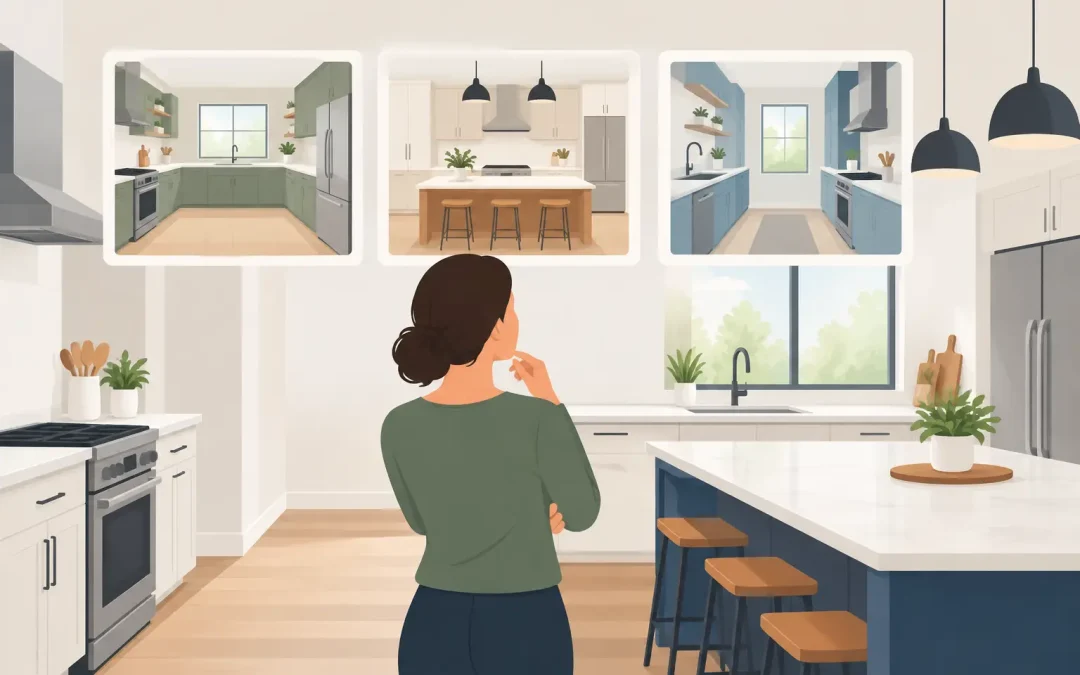
A kitchen can look beautiful in a showroom and still be frustrating to use every morning. The difference usually comes down to layout. Knowing how to choose kitchen layout options means looking past cabinet colors and countertops to consider how your household cooks, gathers, stores groceries, and moves through the room.
For a long-term renovation, the right layout should make daily life easier without creating unnecessary construction costs. It also needs to fit the actual footprint of your home, not a floor plan that only works on paper.
How to Choose a Kitchen Layout That Fits Real Life
Start with how the kitchen works on an ordinary weekday. Think about where people enter, where backpacks or mail land, how many people cook at once, and whether children or guests regularly pass through the space. A family that makes quick breakfasts and packed lunches has different needs than homeowners who entertain often or prepare large weekend meals.
Your kitchen should support the way you live now, while allowing room for reasonable future changes. If you expect aging parents, adult children, or frequent guests to use the home, clear walkways and accessible work areas become more valuable. A layout that feels efficient for one person may feel cramped when two people are opening drawers, using the range, and unloading groceries at the same time.
Before choosing a layout, identify the room’s fixed conditions. Exterior walls, windows, doors, ceiling height, plumbing locations, load-bearing walls, and nearby rooms all affect what is practical. Moving a sink or range is possible during a major remodel, but it can add cost through plumbing, electrical, ventilation, and structural work. Sometimes the best decision is not the most dramatic new layout. It is the layout that gives you better function while using the home’s existing structure wisely.
Plan the Kitchen Around Workflow, Not Just Appliances
The traditional work triangle between the refrigerator, sink, and range remains useful, but it is not the only rule. Modern kitchens often have more than three active zones, including pantry storage, coffee stations, baking areas, dishwashing, and casual seating. The goal is to prevent people from constantly crossing paths while completing basic tasks.
Consider the path groceries take from the door to the refrigerator and pantry. Then consider the trip from refrigerator to prep area, prep area to range, and range to sink or dishwasher. Those routes should be direct and free of traffic bottlenecks. If the refrigerator is positioned where everyone has to walk through the cooking zone to get a drink, the kitchen can feel crowded even if it is large.
Counter space matters just as much. You need usable landing space beside the refrigerator, range, and sink. A beautiful island does not solve a poor workflow if it leaves too little room to chop, serve, or set down hot cookware. During planning, picture where you will place groceries, small appliances, cutting boards, and dishes waiting to be loaded into the dishwasher.
One-wall kitchens work best in compact spaces
A one-wall kitchen places cabinets, appliances, and work areas along a single wall. It is often a practical choice for smaller homes, condos, in-law suites, or open rooms where preserving floor area is a priority. The trade-off is limited counter space and storage, so tall pantry cabinets and carefully selected appliances can make a major difference.
This layout can work well when paired with an island or peninsula, provided the room has enough clearance. Without that additional work surface, a one-wall kitchen may be best for households with lighter cooking needs.
Galley kitchens can be highly efficient
A galley kitchen uses two parallel runs of cabinetry. It can be one of the most efficient layouts for serious cooking because the sink, range, and refrigerator remain close together. In older New Jersey homes, a galley layout can also make good use of a narrow existing footprint without requiring a full addition.
The concern is traffic. A galley kitchen needs enough aisle width for appliance doors, drawers, and people to move safely. If the kitchen is a main passage to another room, consider whether opening a wall, relocating an entry, or using a wider opening would improve the flow.
L-shaped kitchens create flexibility
An L-shaped layout places cabinetry on two connected walls and leaves the center of the room open. It works well in many medium-sized kitchens because it creates a natural work zone while allowing space for a dining table or island. It is also a strong choice when you want the kitchen to feel connected to an adjacent family room.
The key is avoiding wasted corner space and overly long distances between work areas. Smart corner cabinet solutions, well-planned drawers, and a clear prep zone can keep the layout functional.
U-shaped kitchens offer storage and work space
A U-shaped kitchen wraps cabinetry around three sides of the room. This arrangement provides generous counter space and storage, making it a good fit for homeowners who cook frequently or need room for multiple work zones. It can also keep the kitchen contained, which is useful when you want to limit views of cleanup from nearby living spaces.
However, a U-shaped layout can feel closed in if the room is narrow. Adding an island may not be realistic unless there is sufficient clearance on every side. In some homes, removing part of one wall or using a peninsula creates a more open result without sacrificing function.
Open-concept layouts need clear boundaries
Opening a kitchen to a dining or living area can bring in light, improve sightlines, and make family gatherings easier. It may also require more planning than homeowners expect. Walls can contain structural supports, electrical lines, plumbing, or ductwork that must be addressed correctly.
An open layout should still give the kitchen a defined work area. A peninsula, island, ceiling detail, flooring transition, or cabinet placement can create that boundary. The goal is openness without turning the kitchen into a hallway where everyone walks through the cook’s workspace.
Decide Whether an Island Earns Its Space
An island is useful when it improves prep space, storage, seating, or circulation. It should not be included simply because it is expected in a remodeled kitchen. A poorly sized island can make the room harder to use by narrowing aisles and blocking cabinet access.
Measure for open dishwasher doors, refrigerator doors, range doors, and pullout drawers before finalizing island dimensions. If you want seating, plan for knee room and make sure seated guests will not interfere with the main cooking path. In tighter rooms, a peninsula may deliver the same advantages with less disruption to circulation.
Balance Layout Goals With Your Budget
The layout has a direct effect on renovation cost. Keeping plumbing and gas lines near their existing locations can help control the budget. Moving walls, adding structural beams, installing new windows, and rerouting mechanical systems may be worthwhile, but those decisions should serve a clear purpose.
Spend where function is difficult to change later. Proper ventilation, adequate electrical capacity, durable cabinetry, correct lighting placement, and well-built storage are long-term investments. Decorative features can be adjusted over time more easily than a cramped aisle or a range with poor ventilation.
A detailed plan also helps avoid costly changes during construction. Homeowners should know where appliances, outlets, lighting, cabinet doors, and plumbing fixtures will go before work begins. This level of preparation supports a more predictable schedule and reduces last-minute decisions that affect cost.
Work With a Contractor Who Sees the Whole Project
Kitchen layout decisions often involve more than cabinets. They can affect framing, load-bearing walls, plumbing, electrical work, HVAC, insulation, permits, and code requirements. A full-service remodeling contractor can evaluate those conditions early and explain what is realistic for your home and budget.
For homeowners in Monmouth County, Zenn Construction approaches kitchen remodeling with the same focus used on every major home project: clear communication, careful planning, code-compliant work, and practical results. The right layout should look finished on day one and continue to serve your family well for years.
Choose the layout that makes your daily routines simpler, gives the room enough room to work, and respects the structure of your home. That is the foundation of a kitchen renovation worth making.