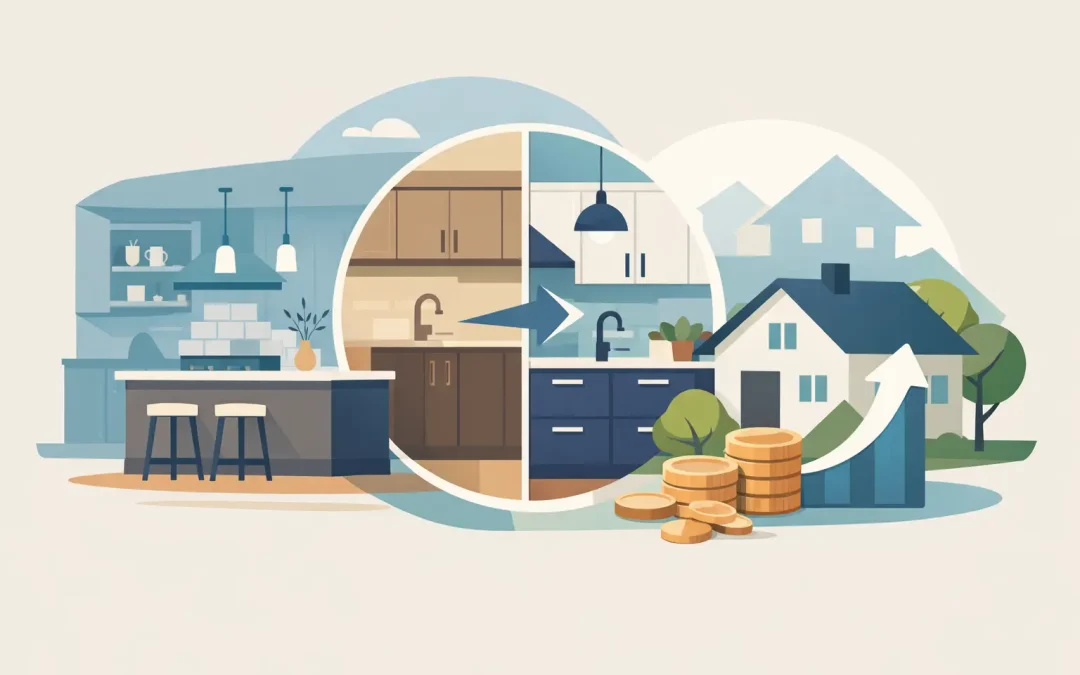
A kitchen remodel usually starts the same way – a crowded layout, worn cabinets, poor lighting, or not enough storage for a busy household. The best kitchen remodel ideas solve those daily problems first, then improve the look of the space in a way that still makes sense for your budget, your home, and how your family actually lives.
For homeowners in New Jersey, that balance matters. You want a kitchen that feels updated, but you also want it built correctly, planned carefully, and finished with materials that hold up over time. A good remodel is not about chasing trends. It is about making smart decisions that improve function, support resale value, and give you a space that works better every day.
Best kitchen remodel ideas that improve daily use
The strongest kitchen upgrades are usually the ones you notice in the middle of a normal week. Better circulation, more usable counter space, and smarter storage often matter more than decorative features alone.
Open up the layout where it makes sense
Many older kitchens feel boxed in, especially in homes where the kitchen was designed as a separate work area instead of a central family space. Opening a wall or widening a pass-through can make the room feel larger and improve traffic flow between the kitchen, dining area, and living space.
That said, open concept is not automatically the right answer for every home. Some walls contain plumbing, ductwork, or structural framing, and removing them changes both cost and construction scope. In some layouts, keeping partial separation helps with storage and gives upper cabinets a place to go. The right move depends on the home, not just the trend.
Add an island if the room can support it
A well-designed island can add prep space, casual seating, storage, and a stronger visual center for the room. For many families, it becomes the most useful feature in the kitchen.
The key is proportion. If the island makes the walkways too tight or interrupts appliance clearance, it creates more frustration than value. In smaller kitchens, a peninsula or a compact island may work better than forcing in a large centerpiece.
Prioritize cabinet storage over empty space
One of the best kitchen remodel ideas is also one of the most practical: build storage around how the kitchen is really used. Deep drawers for pots and pans, pull-out trays, trash roll-outs, spice storage near the cooktop, and pantry organization can make a bigger difference than adding square footage.
Custom or semi-custom cabinetry often earns its cost because it uses the room more efficiently. Standard cabinets can still work well, but dead corners, awkward filler gaps, and poorly planned upper cabinets tend to show up fast in everyday use.
Smart upgrades that make kitchens feel newer
Some remodel decisions carry a lot of visual impact without requiring a complete reinvention of the room. These are often the upgrades that help an older kitchen feel cleaner, brighter, and more current.
Upgrade countertops for durability
Countertops do a lot of heavy lifting in a kitchen, so durability matters as much as appearance. Quartz remains a popular choice because it offers a clean look, strong performance, and low maintenance. Natural stone can also work well, but it may require more upkeep depending on the material.
For homeowners focused on budget control, countertop selection is one of the clearest places to weigh cost against long-term use. A less expensive material may reduce the project total upfront, but a better-performing surface can save frustration over time.
Use layered lighting instead of one ceiling fixture
Poor lighting makes even a newly remodeled kitchen feel dated. A strong plan usually includes overhead lighting for general visibility, task lighting under cabinets, and decorative fixtures where they add purpose, such as over an island or peninsula.
This is one area where planning matters early. Lighting placement should work with cabinet layout, ceiling conditions, and electrical access. Good lighting is not just a finishing detail. It is part of how the kitchen functions.
Choose a backsplash that supports the whole room
Backsplashes are often treated like a simple style decision, but they do more than fill a wall. They tie together the countertop, cabinetry, and flooring while protecting the wall surface in active work zones.
Simple tile choices usually age better than overly specific patterns. That does not mean the kitchen has to look plain. It means the finish should still make sense five or ten years from now.
Best kitchen remodel ideas for value and resale
Not every remodeling choice improves resale equally. If your goal is long-term value, the best investments are usually the ones that appeal to both your household and future buyers.
Replace outdated cabinets instead of only repainting them
Cabinet painting can be a useful short-term update, but it does not fix poor layout, worn boxes, weak hardware, or limited storage. If your cabinets are failing structurally or the current configuration wastes space, replacement is often the better long-term investment.
New cabinets also let you correct uneven heights, improve appliance fit, and create a more intentional design throughout the room. In a full remodel, that kind of reset often gives better value than trying to work around old limitations.
Update flooring for durability and consistency
Kitchen flooring takes constant wear. Water, dropped cookware, pets, and foot traffic all test the material quickly. Durable options like porcelain tile or quality luxury vinyl can perform well, depending on the home and the goals of the project.
The bigger issue is continuity. If the kitchen floor feels disconnected from the rest of the main living area, the room can still look patched together after the remodel. Material transitions should be planned with the surrounding space in mind.
Modernize appliances with the layout in mind
New appliances can improve appearance and function, but they need to fit the kitchen properly. It is common to see remodels where appliance upgrades were chosen first and the layout had to adjust around them. That can create clearance issues, awkward spacing, or lost storage.
A better approach is to build the appliance plan into the design from the start. Think about how doors open, where small appliances live, and whether the refrigerator placement interrupts movement through the kitchen.
Functional details homeowners are glad they included
The most successful kitchens are rarely built around one dramatic feature. They work because the smaller decisions were handled correctly.
Add a pantry or expand food storage
A dedicated pantry changes how a kitchen operates, especially for larger families. If a walk-in pantry is not possible, a tall pantry cabinet can still create major storage gains. Dry goods, small appliances, and bulk items need a proper home if you want countertops to stay clear.
Include seating that does not crowd the room
If the kitchen is a gathering space, seating matters. Island overhangs, banquettes, or integrated breakfast areas can make the room more useful for families and guests. But seating should never compromise circulation or force the kitchen to do too much in too little space.
This is where practical planning beats wish lists. Every feature should earn its place.
Improve ventilation
Ventilation is one of the most overlooked parts of a kitchen remodel. A quality range hood helps control heat, grease, moisture, and cooking odors, especially in open-concept homes. It also protects cabinetry and finishes over time.
Skipping ventilation to save money often leads to a kitchen that looks good on day one but performs poorly in daily use.
The best kitchen remodel ideas start with the right plan
Homeowners often come into a remodel focused on colors, cabinet styles, or countertop samples. Those matter, but they should come after the bigger decisions are settled. Layout, structure, plumbing, electrical work, and code requirements shape the project far more than finish selections alone.
That is why the best kitchen remodel ideas are not picked from a gallery and dropped into any home. They need to be matched to the age of the house, the available space, the budget, and the way your family uses the room. In some homes, the best decision is a full reconfiguration. In others, keeping the footprint and improving storage, finishes, and lighting gives the strongest return.
For homeowners who want professional results without unnecessary surprises, working with an experienced contractor matters. A company like Zenn Construction approaches kitchen remodeling the way it should be handled – with clear communication, practical recommendations, quality workmanship, and attention to both appearance and structural detail.
A kitchen remodel is a major investment, but it should make your home easier to live in from the day it is finished. If the design improves movement, storage, lighting, and durability, you will feel the difference long before anyone comments on the tile color.