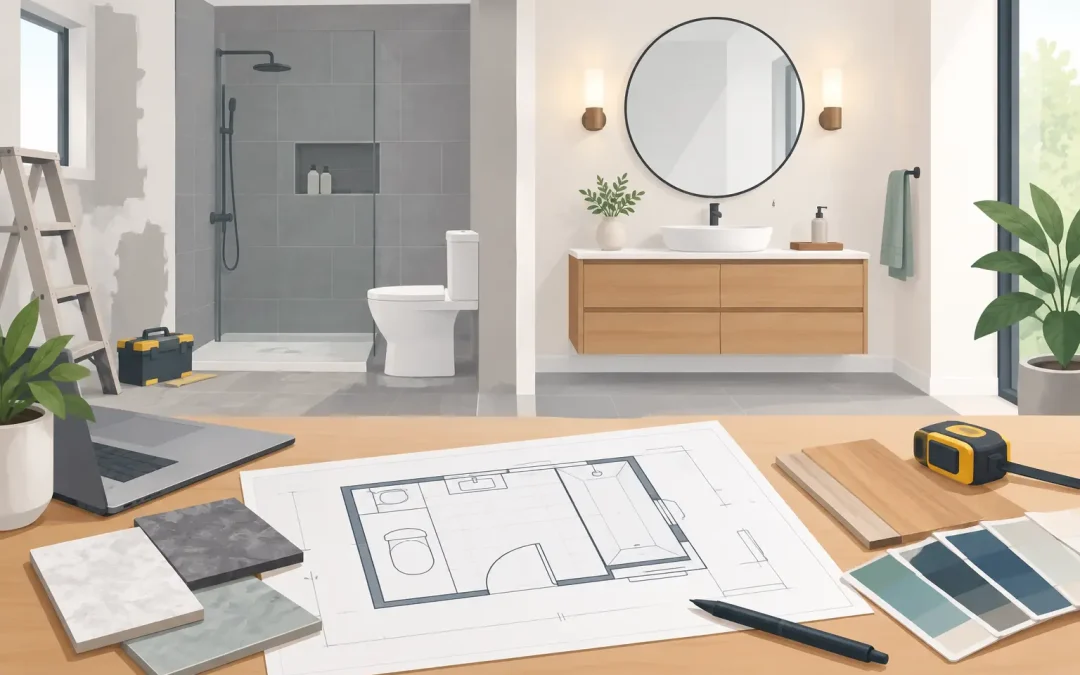
A bathroom can look like a straightforward room to renovate until the walls come open. Old plumbing, hidden water damage, undersized electrical service, and poor ventilation can quickly change the scope. Knowing how to plan bathroom renovation work before demolition starts is what keeps decisions controlled, protects your budget, and leads to a finished space that works every day.
For homeowners, the goal is not simply choosing tile and fixtures. It is creating a clear plan for layout, performance, materials, timing, and professional installation. The better those decisions are handled up front, the fewer expensive changes you will face once construction is underway.
How to Plan Bathroom Renovation Around Real Needs
Start with the reasons the bathroom no longer works. Maybe a growing family needs more storage, an aging shower is difficult to step into, or the room has recurring moisture issues. Those needs should guide the project more than a photo saved for inspiration.
Think about who uses the room, when it gets busiest, and what causes frustration now. A primary bathroom may need a larger shower, better lighting, and separate storage for two people. A hall bathroom may need durable finishes, an easy-to-clean tub surround, and enough counter space for a family. A powder room may be more about improving appearance in a small footprint.
It also helps to separate must-haves from nice-to-haves. Moving a toilet or shower can create a better layout, but it often adds plumbing, framing, and permit costs. Keeping the plumbing in roughly the same location may leave more room in the budget for a stronger waterproofing system, quality vanity, or custom tilework. Neither approach is automatically right. The best choice depends on the existing room, your priorities, and how long you plan to stay in the home.
Set a Budget That Covers the Work Behind the Walls
Bathroom renovation budgets should account for more than visible finishes. Demolition, debris removal, plumbing, electrical upgrades, framing repairs, waterproofing, permits, labor, tile installation, fixtures, and final painting all need to be included.
Older New Jersey homes can bring additional unknowns. Once flooring or wallboard is removed, a contractor may find water-damaged subflooring, outdated supply lines, improper venting, or electrical work that does not meet current code. These conditions cannot always be confirmed before demolition, which is why a contingency is necessary. Setting aside roughly 10 to 20 percent for unforeseen conditions is a practical way to avoid stopping the project when repairs are required.
Be realistic about where to invest. Waterproofing, plumbing connections, ventilation, and electrical safety are not areas to reduce simply to afford a more expensive faucet or decorative tile. A well-built shower system protects the structure of the home. A properly sized exhaust fan helps prevent moisture damage and mold growth. These are investments in performance, not extras.
Before selecting finishes, ask for a detailed written scope. It should explain what is included, what is excluded, allowances for fixtures or tile, the payment schedule, expected project duration, and how change orders will be handled. Honest pricing means understanding the full plan, not just comparing a low starting number.
Decide Whether the Existing Layout Should Stay
Layout is one of the largest cost drivers in a bathroom remodel. Retaining the existing toilet, tub, shower, and vanity locations generally reduces plumbing work and keeps construction more predictable. This is often the right decision when the room functions well but looks outdated.
A new layout may be worth the investment when the current bathroom has serious limitations. For example, replacing a cramped tub with a walk-in shower can improve daily use and accessibility. Expanding a vanity or shifting a door swing can make a tight room feel more functional. These changes require careful field measurements, not assumptions based on a floor plan.
Clearances matter. Doors need room to open without blocking fixtures. Toilet placement must meet code requirements. Shower doors, drawers, and vanity cabinets must work together in the actual space. Good planning solves these issues before materials are ordered, not after tile has been installed.
Choose Materials for Daily Use, Not Just the Showroom
Bathrooms receive constant moisture, temperature changes, cleaning products, and foot traffic. Material choices should match that reality.
Porcelain tile is a dependable option for many bathroom floors and shower walls because it is durable and water-resistant. Natural stone can create a distinctive look, but it may require more maintenance and sealing. Large-format tile can reduce grout lines, although it requires a flat substrate and experienced installation. Smaller mosaic tile can provide more traction on a shower floor and allows proper slope toward the drain.
For cabinetry, look for a vanity built to handle humidity. Solid wood, plywood construction, and durable finishes generally hold up better than low-grade materials that can swell when exposed to moisture. Countertops should be easy to maintain and properly sealed at the backsplash and wall connections.
Fixtures also deserve more than a style-based decision. Select a shower valve and trim that can be serviced in the future, a toilet suited to the available rough-in, and faucets that fit the vanity and sink configuration. Ordering every item early helps avoid delays caused by missing parts, backorders, or incompatible components.
Plan for Lighting, Ventilation, and Electrical Safety
A good bathroom needs layers of light. Overhead lighting provides general illumination, while properly placed vanity lighting makes shaving, makeup, and grooming easier. Recessed lights can work well in some layouts, but they should be positioned carefully and rated appropriately for damp locations.
Ventilation should be treated as a construction requirement, not an afterthought. A bathroom exhaust fan needs to be correctly sized and vented to the exterior. Venting into an attic or another interior space can create moisture problems where you cannot see them. If the bathroom has no window, reliable mechanical ventilation becomes even more important.
Electrical updates should be planned with current use in mind. Ground-fault circuit interrupter protection is required in bathroom areas, and additional outlets may be useful for households that use hair tools, electric toothbrushes, or other devices. Discuss outlet placement, switch locations, dimmers, and fan controls before walls are closed.
Confirm Permits, Code Requirements, and Project Timing
Depending on the work involved, a bathroom renovation may require permits for plumbing, electrical, structural, or mechanical changes. Permit requirements vary by municipality, particularly across Monmouth County and surrounding New Jersey communities. A qualified contractor can identify what applies to your project and coordinate inspections at the proper stages.
Permits are not just paperwork. They help confirm that concealed work, including plumbing and electrical connections, is completed to code. Skipping this step can create problems when selling the home, filing an insurance claim, or correcting work later.
Timing also needs a realistic plan. A full bathroom renovation can leave a household without that room for several weeks, depending on scope, inspections, material lead times, and any hidden repairs. If it is your only full bathroom, discuss temporary arrangements before work begins. Planning this early is far easier than trying to manage it after demolition starts.
Hire a Contractor Who Can Manage the Full Scope
Bathroom renovations involve several trades working in sequence: demolition, framing, plumbing, electrical, drywall or cement board, waterproofing, tile, cabinetry, finish carpentry, and painting. The work has to be coordinated correctly because one mistake can affect everything that follows.
When evaluating a contractor, ask direct questions about licensing, insurance, experience with bathroom projects, permit handling, schedule management, and communication. You should also understand who will be on site, how the work area will be protected, and how changes will be documented. A dependable contractor will answer clearly instead of promising a vague, problem-free remodel.
The lowest bid is not always the best value. A price that leaves out waterproofing, permits, cleanup, proper preparation, or needed repairs can become more expensive after construction begins. Look for a detailed proposal and a team that respects both the house and the homeowner’s time.
Zenn Construction approaches bathroom remodeling with that practical focus: clear scope, quality workmanship, code-compliant work, and straightforward communication from planning through final completion.
The best time to make final decisions is before the first wall comes down. Choose the layout, finishes, fixtures, and contractor with care, then give the construction team a clear plan to build from. That preparation is what turns a bathroom renovation from a stressful interruption into an improvement that continues to earn its place in your home every day.