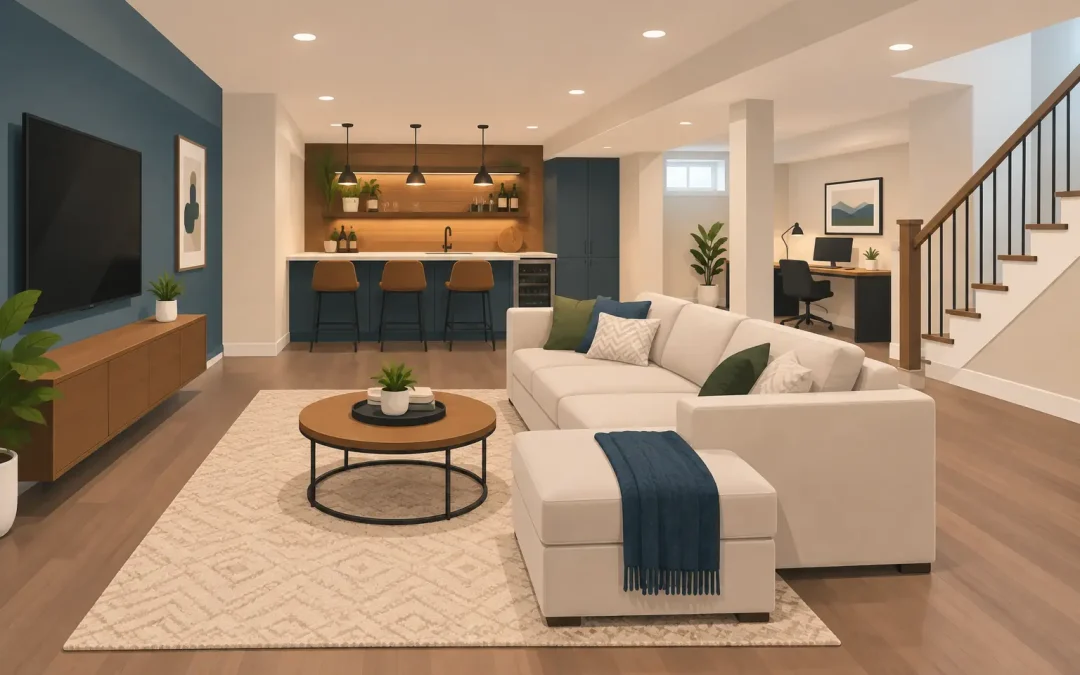
A basement can become the most useful square footage in your home, but only when the plan matches the way your family actually lives. The best basement finishing ideas do more than make an unfinished space look better. They solve a real need, whether that means room for growing kids, a quiet workspace, a place to host family, or organized storage that frees up the rest of the house.
For New Jersey homeowners, a finished basement also requires practical decisions before decorative ones. Moisture control, ceiling height, insulation, electrical capacity, emergency exits, and local building requirements all affect what can be built safely and comfortably. Start with the function, then design the space around it.
Start With a Basement Plan That Works
Before choosing flooring or paint colors, decide what the basement needs to accomplish. A large open space may suit a family room with a small bar area, while a basement with natural light and exterior access may be a stronger candidate for a guest suite or home office. Trying to force too many uses into a limited footprint can leave the room feeling crowded and costly.
A professional walkthrough should identify the conditions that shape the project: signs of water intrusion, foundation concerns, ductwork, pipes, beam locations, and the height available below the joists. These are not minor details. Moving mechanical systems or correcting moisture problems later is far more disruptive than addressing them during planning.
Best Basement Finishing Ideas for Everyday Living
1. Build a comfortable family room
A basement family room is one of the most dependable ways to add usable space without changing the layout upstairs. It can handle movie nights, kids’ playtime, game days, and casual entertaining without putting extra wear on the main living room.
Use durable flooring, layered lighting, and enough outlets for a television, charging stations, and lamps. Recessed lighting works well in lower ceilings, while wall sconces or floor lamps prevent the space from feeling flat. If the basement has small windows, lighter wall colors and a consistent flooring material help it feel more open.
2. Create a home office with real separation
A basement office can offer something many homes lack: a door that closes at the end of the workday. This is especially valuable for homeowners who take calls, meet clients remotely, or need quiet concentration away from family activity.
Plan for strong lighting, reliable internet access, and enough electrical outlets before walls are closed. Sound insulation in the ceiling and interior walls can be worthwhile if people are active upstairs. If natural light is limited, avoid relying on a single overhead fixture. Good task lighting and warm, even illumination make long workdays more comfortable.
3. Add a guest room only when the layout supports it
A finished basement bedroom can give visiting family a private place to stay and provide flexibility as household needs change. However, a bedroom is not simply a room with a bed. It must meet applicable code requirements, including proper emergency egress, ceiling height, ventilation, and smoke and carbon monoxide protection.
If the existing windows cannot provide a compliant exit, an egress window well may be required. That adds cost, but it also improves safety and often brings more natural light into the room. For some basements, a flexible guest area or multipurpose room is the better choice than a designated bedroom.
4. Design a playroom that contains the clutter
For families with younger children, a basement playroom can protect the order of the main floor without isolating kids from the household. Built-in cabinets, open shelving, and designated zones for crafts, toys, and reading make cleanup simpler.
Choose materials that can take daily use. Luxury vinyl plank flooring is often a practical option because it handles moisture better than many wood products and is easier to maintain than carpet. Add a soft area rug or padded play surface where needed rather than carpeting the entire basement.
5. Set up a media or game room
Basements naturally suit entertainment spaces because they are separated from bedrooms and often have less direct sunlight. A media room does not need to be a full theater with tiered seating to work well. A properly placed TV, comfortable seating, controlled lighting, and thoughtful wiring can create a room the whole family uses.
Plan technology early. Running conduit for future cables, installing dedicated outlets, and considering speaker locations before drywall goes up keeps the finished room clean. Acoustic insulation can also reduce sound transfer to rooms above.
6. Include a compact wet bar or refreshment area
A wet bar makes a family room or entertainment area more convenient when hosting, but it should earn its place in the budget. Plumbing, cabinetry, counters, appliances, and electrical work can add up quickly. A simple beverage station with cabinets, a refrigerator, and counter space may provide nearly the same benefit at a lower cost.
If you choose a sink, locate it near existing plumbing whenever possible. Keeping new drain and supply lines close to current systems can make the project more efficient.
7. Add a full or half bathroom
A bathroom is one of the most useful additions in a finished basement, particularly when the area will be used for guests, exercise, entertaining, or extended family. The main question is not whether a bathroom would be convenient. It is whether the existing plumbing can support it without major excavation or specialized equipment.
A contractor can assess drain locations, venting needs, and whether a sewage ejector system is necessary. A half bathroom may be enough for an entertainment-focused basement, while a full bathroom makes more sense near a guest room, gym, or future in-law space.
8. Make room for a home gym
A basement gym saves space upstairs and makes it easier to keep a regular routine. It also needs more planning than a few mats and a treadmill. Consider ceiling clearance for overhead movements, proper ventilation, equipment weight, and flooring that protects both the slab and your equipment.
Rubber flooring is a common choice for workout areas because it absorbs impact and is easy to clean. Mirrors can make a smaller gym feel larger, but they should be installed securely and positioned away from high-impact equipment.
9. Build storage into the finished design
The best finished basements do not eliminate storage just to create a cleaner-looking room. They organize it. Use closets, under-stair storage, utility-room shelving, and built-in cabinets to keep seasonal items, tools, and household supplies out of sight.
Keep access to the electrical panel, shutoff valves, furnace, water heater, and other equipment clear. A finished basement should make the home easier to maintain, not make routine service work difficult.
10. Create a flexible multipurpose room
A multipurpose basement room is a smart answer when your needs may change over time. It can serve as a homework area now, a teenage hangout later, and a hobby or exercise room after that. Open floor space, durable finishes, and movable furniture give the room staying power.
This option works especially well when adding a legal bedroom is not practical or when the basement is not large enough for several enclosed rooms. Flexibility often delivers more long-term value than a highly specialized layout.
Do Not Skip the Work Behind the Walls
A polished basement is only as dependable as the systems behind the drywall. Moisture should be addressed first through exterior drainage, foundation repair, sump pump evaluation, or waterproofing where needed. Covering a damp wall with new finishes does not solve the problem. It hides it until the damage becomes more expensive.
Insulation is equally important. Basements need materials suited to below-grade conditions, along with proper air sealing to reduce drafts and condensation risk. Mechanical systems should be planned around the finished layout so rooms receive adequate heating and cooling. If the basement will be heavily used, its current HVAC system may need to be evaluated for added demand.
Permits and inspections also matter. Finished basements commonly involve framing, electrical work, plumbing, insulation, and safety requirements. A qualified contractor can manage the details and help ensure the project is built to code rather than merely made to look finished.
Choose Finishes for Basement Conditions
Basement materials should be selected for performance first and appearance second. Engineered choices that tolerate humidity and temperature changes usually make better sense than materials suited only to dry, above-grade rooms. Durable vinyl flooring, moisture-resistant drywall where appropriate, washable paint, and well-built trim can deliver a clean result without creating unnecessary maintenance concerns.
Avoid making every finish decision based on the lowest upfront price. A less expensive product that swells, stains, or fails after a moisture event is not a bargain. The right material depends on your basement’s conditions, the room’s intended use, and the level of protection already in place.
A well-finished basement should feel like a natural extension of the home, not an afterthought below it. Begin with an honest assessment of the space, set priorities around how your family will use it, and work with an experienced contractor who respects both the details and the budget. That approach gives the project the best chance to serve your home well for years to come.