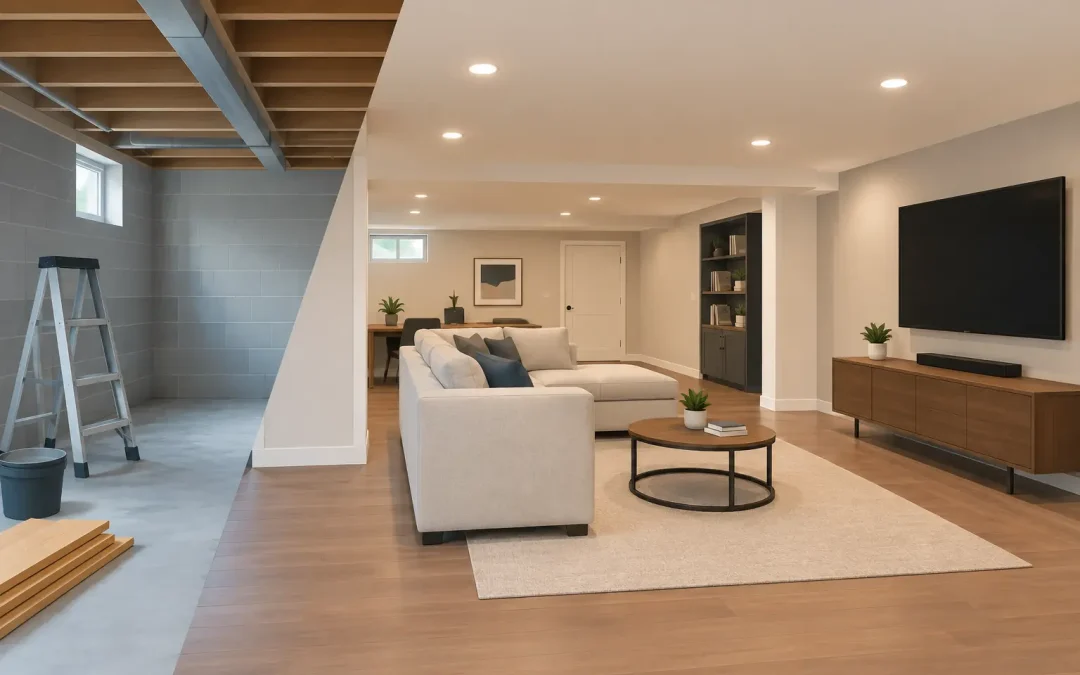
A basement can become the most useful square footage in your home, but only when the work starts below the surface. Homeowners researching how to finish basement professionally are usually looking for more than fresh drywall and new flooring. They need a finished space that stays dry, feels comfortable year-round, meets code, and holds up to everyday family life.
That requires disciplined planning. A professional basement finish accounts for moisture, structural conditions, mechanical systems, permits, insulation, electrical work, and safe access before design details enter the conversation. Skipping those steps may save money at the start, but it can create expensive repairs, failed inspections, and an uncomfortable room later.
Start With a Basement Assessment
No two basements have the same starting point. Before framing walls or selecting finishes, a contractor should inspect the foundation walls, slab, ceiling height, existing plumbing, HVAC equipment, electrical panel capacity, and signs of water intrusion.
A musty smell, white mineral marks on masonry, peeling paint, damp carpet, or cracks near the foundation are not cosmetic issues. They are warning signs that moisture needs to be addressed before the basement is enclosed. Covering a damp wall with insulation and drywall can trap moisture, encourage mold growth, and damage the new finish from behind.
The right solution depends on the source. Exterior grading, gutters, downspout discharge, foundation cracks, sump pump performance, and perimeter drainage may all need attention. A professional contractor identifies the cause rather than applying a temporary surface fix.
Ceiling height is another early consideration. Finished basements need adequate clearance, especially around ductwork, plumbing lines, beams, and bulkheads. If the space will include a bedroom, bathroom, or recreational area, layout decisions should account for required clearances and practical furniture placement from the beginning.
Build the Plan Around How You Will Use the Space
A professionally finished basement should solve a real need for the household. A family room needs open circulation, durable flooring, and sufficient lighting. A home office needs sound control, dependable outlets, and thoughtful internet access. A guest suite or bedroom brings more stringent code requirements, including proper emergency escape and ventilation.
This is where planning protects the budget. Moving a bathroom, bar, laundry room, or kitchenette away from existing plumbing can add significant cost. It may still be worthwhile, but homeowners should understand that below-grade plumbing often requires a sewage ejector system or other specialized work.
A clear floor plan also keeps the finished basement from becoming a collection of compromises. Mechanical equipment, electrical panels, shutoff valves, sump pumps, and cleanouts must remain accessible. A qualified contractor can build utility closets or removable access panels that protect the appearance of the room without blocking future service.
Permits and Code Requirements Are Part of Professional Work
Permits are not paperwork to avoid. They help ensure that structural, electrical, plumbing, insulation, and life-safety work is completed to current standards. Requirements vary by municipality, so homeowners in Monmouth County and throughout New Jersey should not assume a plan approved in one town will automatically meet requirements in another.
Professional basement finishing often involves permits for framing, electrical circuits, plumbing additions, heating and cooling modifications, and insulation. Inspections occur at key stages, commonly before walls are closed and again after the project is complete.
Egress is especially important when a basement includes a sleeping room. In many cases, a bedroom needs a compliant emergency escape opening, such as an egress window with a properly sized window well. A small existing basement window may provide daylight, but it does not necessarily meet emergency escape requirements.
Smoke alarms, carbon monoxide alarms, stair safety, handrails, door clearances, and electrical outlet placement also matter. These details may not be the exciting part of a renovation, but they are what separate a finished room from a safe, code-compliant living space.
Control Moisture and Insulate the Right Way
Basements are different from above-grade rooms because foundation walls are in contact with the ground. They are more likely to experience cool surfaces, condensation, and seasonal moisture movement. The insulation strategy needs to reflect that reality.
A professional approach usually begins with a dry foundation and a moisture-conscious wall assembly. Depending on the basement condition and local requirements, this may include rigid foam insulation, closed-cell spray foam, treated framing materials where appropriate, vapor management, and carefully sealed penetrations. The correct approach depends on the existing foundation, the insulation product, and the overall wall design.
Do not assume standard fiberglass insulation alone is the best answer for a basement wall. If warm indoor air reaches a cold foundation surface, condensation can form behind the finished wall. That risk is why material selection and installation order matter.
Flooring requires the same level of care. Carpet can make a basement feel warm, but it may not be the best choice in every space. Luxury vinyl plank, tile, and other water-resistant flooring options are often practical choices for below-grade areas. If carpet is preferred, moisture-resistant padding and a confirmed dry slab are essential.
Plan Electrical, Lighting, and HVAC Before Closing Walls
A finished basement should not rely on extension cords, floor lamps, and a single existing supply vent. Electrical, lighting, heating, cooling, and ventilation should be designed around the final room layout.
Basements benefit from layered lighting. Recessed lights can provide broad illumination where ceiling conditions allow, while wall sconces, task lighting, and dimmers make television areas, offices, and play spaces more comfortable. Electrical planning should include enough outlets for furniture placement, charging, entertainment equipment, and future needs.
Heating and cooling deserve equal attention. An existing system may have enough capacity, or it may need additional supply and return ducts, zoning, a ductless unit, or another solution. A basement that is too cold in winter or humid in summer will not get used as intended, no matter how well it is decorated.
Ventilation becomes more important when adding a bathroom, laundry area, gym, or kitchenette. Proper exhaust fans and humidity control help protect finishes and improve comfort.
Use Materials That Can Handle Basement Conditions
Professional results come from the materials behind the paint as much as the visible finishes. Framing should be straight, secure, and properly separated from masonry where required. Drywall should be installed cleanly, with corners, joints, and transitions finished carefully for a smooth appearance.
Sound control can be a worthwhile upgrade, particularly under first-floor bedrooms or around a media room, office, or guest area. Insulation in ceiling cavities, resilient channels, and solid-core doors can reduce noise transfer. These options add cost, so they make the most sense where privacy and quiet are a priority.
Choose trim, doors, and paint for real use. Basements often serve as family gathering spaces, so durable finishes usually provide better long-term value than highly delicate materials. Storage should also be planned early. Built-ins, closets, and under-stair storage can prevent the new space from becoming a place where household clutter collects.
Hire a Contractor Who Manages the Full Process
Knowing how to finish your basement professionally also means knowing when not to piece the project together. Basement finishing involves several trades that must work in the correct order: waterproofing or repairs, framing, plumbing, electrical, HVAC, insulation, drywall, flooring, trim, paint, and final inspections.
A full-service contractor coordinates that sequence, keeps the work aligned with the approved plan, and addresses problems before they become hidden behind finished walls. Ask potential contractors how they handle permits, inspections, change orders, site protection, cleanup, and communication. You should receive a clear scope of work, realistic schedule, and straightforward pricing rather than vague promises.
Zenn Construction approaches basement renovations with the same discipline used on larger home remodeling projects: practical planning, meticulous workmanship, and respect for the homeowner’s budget and timeline. The goal is not simply to make a basement look finished. It is to create space your family can depend on for years.
Before selecting colors or furniture, invest time in the foundation of the project. A dry, code-compliant, well-planned basement gives every finish above it a better chance to last – and gives your home more usable space when you need it most.