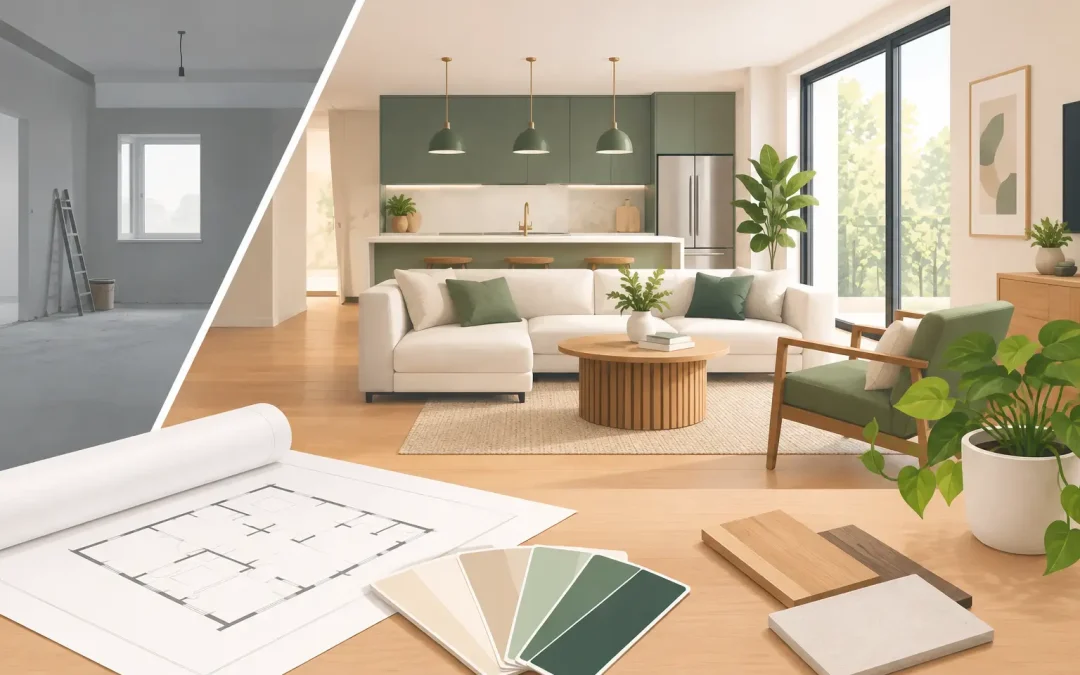
A renovation should still work five, ten, and fifteen years after the dust settles. That is why the most useful home renovation trends 2026 are less about chasing a showroom look and more about making established New Jersey homes more comfortable, efficient, and capable of supporting family life. Homeowners are putting their budgets toward improvements that solve real problems: cramped kitchens, outdated bathrooms, poor storage, aging exteriors, and layouts that no longer fit the way they live.
The right project depends on your home’s condition, your plans for the property, and your budget. A thoughtful full-home renovation may make sense for one family, while another may get better value from a kitchen remodel, finished basement, or properly planned addition. The common thread is practical design backed by quality construction.
Home Renovation Trends 2026 Put Function First
For years, open-concept living was treated as the answer to nearly every layout problem. Open spaces are still popular, especially when a kitchen, dining area, and family room need to work together. But homeowners are becoming more selective about how open they want their homes to be.
In 2026, the goal is often connected spaces with clear purpose. A wider kitchen opening, a large island, or glass doors can improve sightlines and natural light without turning the entire first floor into one noisy room. Pocket doors, cased openings, built-in shelving, and partial walls give homeowners the option to separate work, homework, cooking, and relaxing when needed.
This approach is especially useful in older homes, where removing every wall may not be realistic or desirable. Structural changes require proper planning, engineering when necessary, permits, and code-compliant execution. A good contractor helps homeowners understand which walls can move, what the work involves, and whether the return justifies the investment.
Kitchens Built for Daily Use
Kitchen remodeling remains one of the strongest investments homeowners can make because it affects daily routines more than almost any other room. The 2026 direction is toward kitchens that are hardworking, easy to maintain, and organized around how a family actually cooks.
Large islands continue to be in demand, but homeowners are asking for more than extra counter space. They want seating that does not block the main work zone, storage for small appliances, charging drawers, recycling centers, and enough clearance for multiple people to move through the room comfortably. A walk-in pantry or well-designed pantry wall can also reduce countertop clutter and make a modest-sized kitchen feel much more functional.
Material choices are becoming more grounded as well. Durable countertops, quality cabinetry, easy-clean backsplashes, and dependable hardware matter more than novelty finishes. Warmer wood tones, painted cabinetry in muted colors, and mixed finishes can add character, but the construction details still matter most. Cabinet layout, appliance placement, ventilation, lighting, and electrical planning are where a kitchen either performs well or causes frustration every day.
Bathrooms That Feel Better and Age Better
Bathroom remodeling in 2026 is moving toward clean, comfortable spaces that are easier to use at every stage of life. Many homeowners are replacing oversized soaking tubs that rarely get used with larger walk-in showers, better storage, and stronger lighting.
Curbless or low-threshold showers are a practical option for homeowners planning to stay in their homes long term. They can create a more open appearance and improve accessibility, but they require correct floor framing, waterproofing, and drainage. This is not an area to cut corners. Behind finished tile, proper preparation determines whether the bathroom lasts.
Expect to see more recessed niches, double vanities where space allows, quiet exhaust systems, heated floors, and layered lighting around mirrors and showers. Natural-looking tile, textured finishes, and warmer metal accents can make a bathroom feel updated without relying on a trend that will look dated quickly. The best choices balance appearance with cleaning, moisture resistance, and repairability.
Energy Improvements Become Part of the Renovation Plan
Energy performance is no longer a separate conversation reserved for major upgrades. Homeowners are increasingly addressing insulation, windows, roofing, siding, HVAC coordination, and air sealing as part of renovation planning. These improvements can help manage comfort throughout the year while protecting the home from moisture and weather exposure.
For a home addition or full renovation, it makes sense to review the building envelope before walls are closed. Adding insulation or correcting air leaks is far easier during construction than after finishes are complete. The same is true for upgrading electrical capacity when a home will have more appliances, new lighting, electric vehicle charging, or additional living space.
Not every energy upgrade pays back on the same timeline. A replacement window project may be appropriate when windows are failing, drafty, or damaged, while a roof replacement may be driven by age and condition. The right decision comes from evaluating the existing home rather than treating one product as a universal solution.
Outdoor Living With Less Maintenance
Decks, covered patios, and more useful backyard spaces remain a priority for homeowners who want room to gather without leaving home. The 2026 preference is for durable outdoor areas that require less upkeep and connect naturally to the house.
Composite decking, low-maintenance railings, integrated lighting, and covered sections can extend the usable season. However, material selection should fit the property and the budget. Premium finishes can be worthwhile, but a properly built structure, sound footings, correct flashing, and safe railings are the foundation of any outdoor project.
For homes in Monmouth County, planning also needs to account for local conditions, drainage, sun exposure, and permitting requirements. A deck should improve how the property functions, not create water issues or an awkward transition from the home to the yard.
Flexible Space Is a Long-Term Investment
Families are asking more of every square foot. A finished basement can become a recreation area, home office, guest space, exercise room, or a combination of several uses. An addition can provide the first-floor bedroom, larger family room, mudroom, or expanded kitchen that makes staying in a well-loved home possible.
The key trend is flexibility. Instead of dedicating a room to one narrow use, homeowners are choosing layouts that can change as children grow, work arrangements shift, or relatives need to stay nearby. Built-in storage, durable flooring, good lighting, and enough outlets support that flexibility without making a room feel overdesigned.
Basement finishing deserves particular care. Moisture control, insulation, ceiling height, egress requirements, electrical work, and mechanical access all need to be addressed before the finishes go in. A finished basement should feel like a real part of the home, not an afterthought with hidden problems behind new drywall.
Renovations That Respect Character
Many homeowners want modern performance without stripping away everything that makes an older home appealing. Original woodwork, stair details, brick, hardwood floors, and traditional room proportions can often be preserved while the systems and layout are brought up to current needs.
This is where renovation work requires judgment. Keeping a historic detail may cost more than replacing it, and matching an existing finish can take time. In the right home, though, careful restoration and targeted updates create a result that feels more valuable and personal than a generic remodel.
The best 2026 projects will not all look alike. Some homes need a full transformation, while others need a better kitchen layout, a watertight exterior, or a new addition that finally gives the family enough room. Zenn Construction approaches these decisions with a practical focus on craftsmanship, clear communication, and work that fits the home as well as the budget.
Before choosing finishes, start with the problems you want the renovation to solve. A clear plan, realistic scope, and experienced construction team give you a better chance of creating a home that works well now and continues to serve your family for years to come.