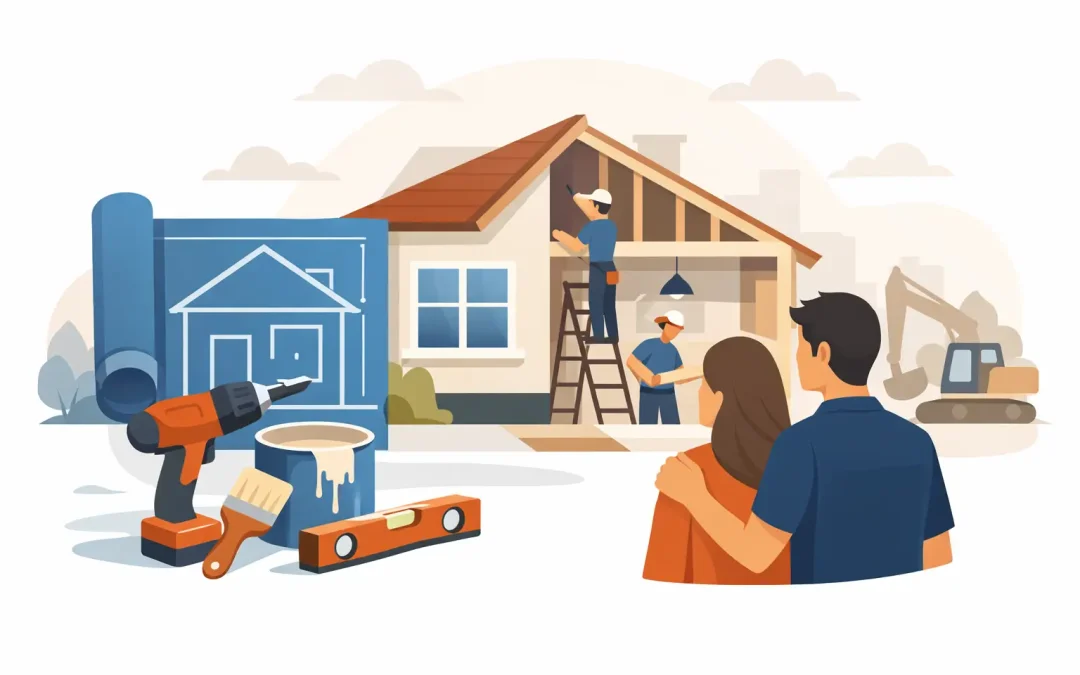
A kitchen with worn cabinets, a bathroom that no longer works for a growing family, or a first floor divided into small, closed-off rooms can make a good home feel like the wrong one. So, what is remodelling? It is the process of changing a home’s existing design, layout, structure, or function to better serve the people living there.
A remodeling project can be as focused as reworking a kitchen layout or as extensive as adding square footage, finishing a basement, or rebuilding major portions of a home. The goal is not simply to make a space look newer. Good remodeling solves real problems: limited storage, poor traffic flow, outdated systems, lack of usable living space, or a home that no longer fits your family.
What Is Remodelling in a Home?
Remodelling means altering something that already exists. In residential construction, that may involve removing walls, moving plumbing, reconfiguring rooms, updating electrical systems, or changing how an area is used. A formal dining room may become a home office. An unfinished basement may become a family room. A cramped kitchen may be opened to the living area and rebuilt around the way the household actually cooks and gathers.
The work can include cosmetic improvements, but its defining feature is change. If the project changes the layout, purpose, structure, or core systems of a space, it is generally remodeling.
That distinction matters because remodeling requires more planning than a surface update. The contractor may need to inspect framing, identify load-bearing walls, coordinate trades, obtain permits, and make sure the finished work meets current building codes. Those steps protect the home, the investment, and the people who use the space every day.
Remodeling vs. Renovation: What Is the Difference?
Homeowners often use remodeling and renovation interchangeably, and there is some overlap in everyday conversation. In construction, however, they usually describe different types of work.
Renovation restores or refreshes an existing space. Painting cabinets, replacing damaged flooring, installing new fixtures, or updating a roof are common renovation projects. The room generally keeps the same layout and purpose, but its condition, appearance, or performance improves.
Remodeling changes the space itself. Moving a kitchen sink to another wall, combining two rooms, converting a garage, or building a bathroom where there was not one before are remodeling decisions. The work may still include finishes such as tile, flooring, and cabinetry, but those finishes are part of a larger functional change.
The line is not always exact. Replacing a vanity is usually a renovation. Replacing the vanity while moving plumbing, expanding the shower, and changing the bathroom layout is remodeling. A dependable contractor will define the actual scope before work begins rather than applying a label that hides the complexity of the job.
Common Types of Home Remodeling Projects
Kitchen and bathroom remodeling are among the most common projects because these rooms work hard and tend to show their age quickly. A thoughtful kitchen remodel can improve storage, appliance placement, lighting, and circulation. A bathroom remodel may improve accessibility, add a double vanity, create a larger shower, or correct moisture issues behind old finishes.
Whole-home remodeling is often the right choice when several rooms are outdated or the home’s layout no longer works. Rather than completing disconnected projects over many years, homeowners may coordinate flooring, electrical upgrades, interior changes, and finishes as one planned investment. This approach can reduce repeated disruption, but it requires a clear budget and a well-managed construction schedule.
Home additions create new square footage, whether that means a family room, primary suite, second-story addition, or expanded kitchen. Additions are more involved because the new construction must connect properly with the existing home. Foundations, framing, roofing, siding, insulation, utilities, and drainage all need careful coordination.
Basement finishing is another practical form of remodeling, especially for families who need more usable space without changing the home’s footprint. The basement must first be evaluated for moisture control, ceiling height, access, electrical capacity, and code requirements. Finishing a basement without addressing those basics can lead to expensive problems later.
What Happens Before Construction Starts?
The strongest remodeling projects are decided on before demolition begins. Homeowners should start by identifying what is not working and what a successful result needs to accomplish. “We want a nicer kitchen” is a starting point. “We need more prep space, pantry storage, room for two people to cook, and better sightlines to the family room” gives a contractor something concrete to plan around.
A professional evaluation follows. The contractor reviews the existing conditions, measures the space, discusses materials and priorities, and identifies issues that can affect cost or timing. In an older home, that can include outdated wiring, plumbing conditions, uneven framing, hidden water damage, or structural changes made by previous owners.
Design and selections should be resolved as early as possible. Cabinets, tile, appliances, fixtures, flooring, and hardware all affect the budget and schedule. Waiting until construction is underway to make major selections can slow progress and create change orders. Some changes are unavoidable, especially when concealed conditions are discovered, but many can be prevented through detailed planning.
Permits are also part of the process when structural work, plumbing, electrical, mechanical systems, or additions are involved. In Monmouth County and throughout New Jersey, requirements can vary by municipality and project scope. A qualified contractor handles the permitting process and schedules required inspections so the work is completed properly.
The Real Factors That Shape Remodeling Costs
There is no honest one-price answer to the cost of remodeling because each home presents different conditions and each family has different priorities. Size matters, but it is not the only factor. A small bathroom that requires plumbing relocation, waterproofing, custom glass, and electrical upgrades may cost more per square foot than a larger room with simple finish updates.
The main cost drivers are the scope of demolition, structural changes, labor, material choices, permit requirements, and the condition of the existing home. Relocating a kitchen or adding a bathroom usually costs more than updating one in place because plumbing, drainage, electrical, and ventilation need to be extended or reworked.
Homeowners should also set aside a contingency for unforeseen conditions. Once walls and floors are opened, a contractor may find rot, old wiring, inadequate framing, or plumbing issues that were not visible during the initial walkthrough. A realistic budget does not assume every hidden condition will be perfect. It leaves room to correct problems the right way.
The lowest estimate is not always the lowest final cost. A vague proposal may omit necessary labor, permit work, protection, cleanup, or materials. Review what is included, what is excluded, the allowance amounts for selections, and how changes will be approved. Clear written scope protects both the homeowner and the contractor.
Choosing the Right Remodeling Contractor
Remodeling places a contractor inside your home and at the center of a major financial decision. Experience matters, but communication and project management matter just as much. You need a team that can explain the scope plainly, set realistic expectations, coordinate the work, and respond when questions arise.
Ask how the project will be managed from start to finish. Find out who will be your point of contact, how the schedule will be communicated, how changes are documented, and how the work area will be protected. For larger projects, it is also reasonable to ask about licensing, insurance, permits, inspections, and how subcontractors are coordinated.
The right contractor will not promise that construction is disruption-free. Dust, noise, access limitations, and temporary inconveniences are part of significant remodeling work. What a professional team can do is plan the work carefully, keep the site organized, communicate changes early, and maintain accountability throughout the project.
When Remodeling Makes More Sense Than Moving
Moving may seem easier when a home feels too small or outdated, but it comes with its own costs, uncertainty, and disruption. Remodeling can be the better option when you like your neighborhood, want to remain near schools or family, and have a home with solid potential. An addition or whole-home remodel can allow you to stay where you are while creating a space that fits the next stage of life.
It depends on the property, budget, and long-term plan. If the needed changes are extensive, a contractor can help determine whether a phased renovation, major remodel, addition, or new-build approach makes the most practical sense. The right answer is the one that improves how your home works without creating unnecessary compromises.
A well-planned remodel is not about chasing every trend. It is about making your home safer, more functional, and better suited to your family for years to come. Start with the problems you want solved, choose materials that match the way you live, and work with a contractor who treats the details, budget, and timeline with the same care you do.